In Rome’s Appio-Latino district, one of the city’s most densely populated neighbourhoods, low-rise buildings in the Barocchetto style, with their cream-coloured façades and decorative cornices, stand alongside the imposing geometric blocks of rationalist architecture near Porta Metronia. At 28 Via Gallia, we find the new home of Santo Palato, Sarah Cicolini’s much-loved restaurant, redesigned in 2025 by Naessi Studio.
Sarah Cicolini: a pioneer of the contemporary trattoria
“When we started out ten years ago, as a working-class generation of chefs, Rome had very different needs. Over the years, partly driven by international influences that were impossible to ignore, what people expect from restaurants has changed dramatically.” Originally from Guardiagrele, in the Abruzzo region, Sarah Cicolini is not yet forty but speaks with the determination of someone who knows exactly where she stands. She reflects on both the highs and lows of her journey with clarity and without embellishment. Santo Palato first opened in 2017 in Piazza Tarquinia, not far from its new location. Despite its tiny dining room and cramped kitchen, the restaurant developed a distinctive identity, attracting a loyal following of all ages and generating considerable buzz.

In the early days, Sarah and her team were still finding their feet, taking a more cautious approach than they do today. At the time, few chefs in Italy were setting out to reinvent the traditional trattoria. Encouraged by an enthusiastic response, they gradually gained confidence, earning their place in the new wave of Roman dining. Santo Palato developed a clear identity, reflected in a focused, distinctive menu. Sarah herself has undergone a similar transformation. Once a shy young woman who had left medical school to pursue a career in cooking, she has grown into a confident, determined entrepreneur, as sharp-minded when discussing business as she is passionate about food.
Two distinct worlds, yet inseparable. And striking that balance is no small achievement. Taking the restaurant to the next level required not only time and research, but also a willingness to listen carefully to her customers. “You think you can just walk in, switch on the stove and get cooking. Simple as that.”The reality is far more complex. Comparing the old Santo Palato with its new incarnation, some things remain untouchable. Sarah could never simply take carbonara off the menu, nor the cured beef heart or the chicken giblet frittata. These are signature dishes, an essential part of Santo Palato’s identity. ““The oxtail meatball was one of them. It came about almost by accident in the early days, as an amuse-bouche for a New Year’s Eve dinner. But I had to take it off the menu. Back then, I was paying eight euros a kilo for oxtail. Then everyone started buying it, and now the price has doubled. It’s simply not sustainable. Would you pay €28 for a meatball? It’s one for the memory books now. We just can’t make it anymore.”
And yet, people still book a table hoping to find it on the menu, only to be disappointed when it’s not there. For many, the memory of that perfectly indulgent little sphere lives on.
Naessi Studio: the creative connection between Eleonora Carbone and Alessandro D’Angeli
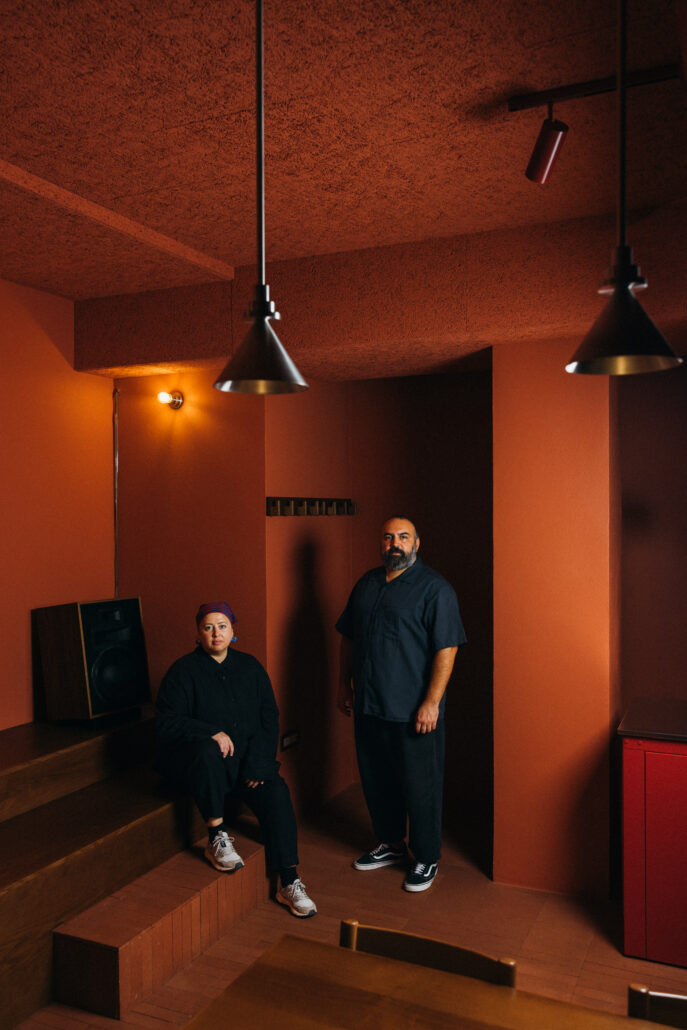
When we first started presenting our ideas for the new Santo Palato, the oxtail meatball was still very much part of the menu – Eleonora Carbone of Naessi Studio recalls – It became a symbol of what we wanted to achieve. Oxtail represents tradition: its flavour is unmistakable yet never overpowering. Rather than being shapeless on the plate, it’s contained within a perfectly proportioned sphere, with a crisp outer shell contrasting with the green sauce. But underneath it all, it’s still oxtail. That’s exactly what we wanted to achieve through design: preserving the familiar flavours and comforting essence of the original, while giving them a different aesthetic. Like the meatball, with its crisp exterior and soft, yielding centre. It’s all about balance.”
In the age of Instagram and TikTok, can we really know whether the oxtail meatball was eaten more often than it was posted online? Food is familiar, deeply rooted in everyday life and Italian identity, which is perhaps why everyone feels entitled to an opinion. For better or worse, it has a rare ability to touch something deeply personal, stirring emotions and memories almost instantly. But it is also fleeting and highly subjective, constantly judged against expectations and idealised memories that reality can never quite live up to. As Alessandro D’Angeli of Naessi Studio points out: “Design is different. Things either stand the test of time, or they don’t.”
A clear distinction between work that earns its place in history, in design magazines and among industry professionals, and work that briefly makes an impression before fading into obscurity. When we approached the Santo Palato project, our main concern was to preserve the soul of the restaurant at all costs. We wanted to retain its identity while giving it a new look that would carry it into the future without losing touch with the present.” IA far more complex challenge than starting from scratch.
Once the vision and its guiding principles had been agreed upon, Sarah gave Naessi Studio complete creative freedom.
“For the first few weeks, we don’t produce anything tangible – says Eleonora – our approach requires time, research and careful study, a process through which we also grow as professionals. We founded our design studio in 2020, after gaining valuable experience working with larger firms on communal spaces, commercial interiors and a wide range of other projects.”
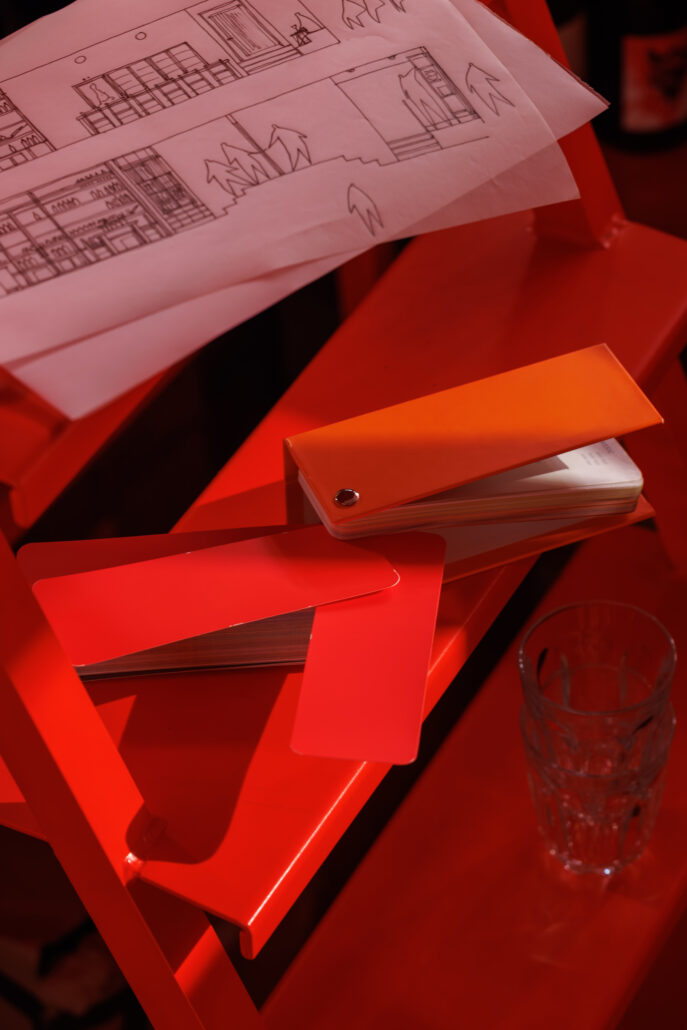
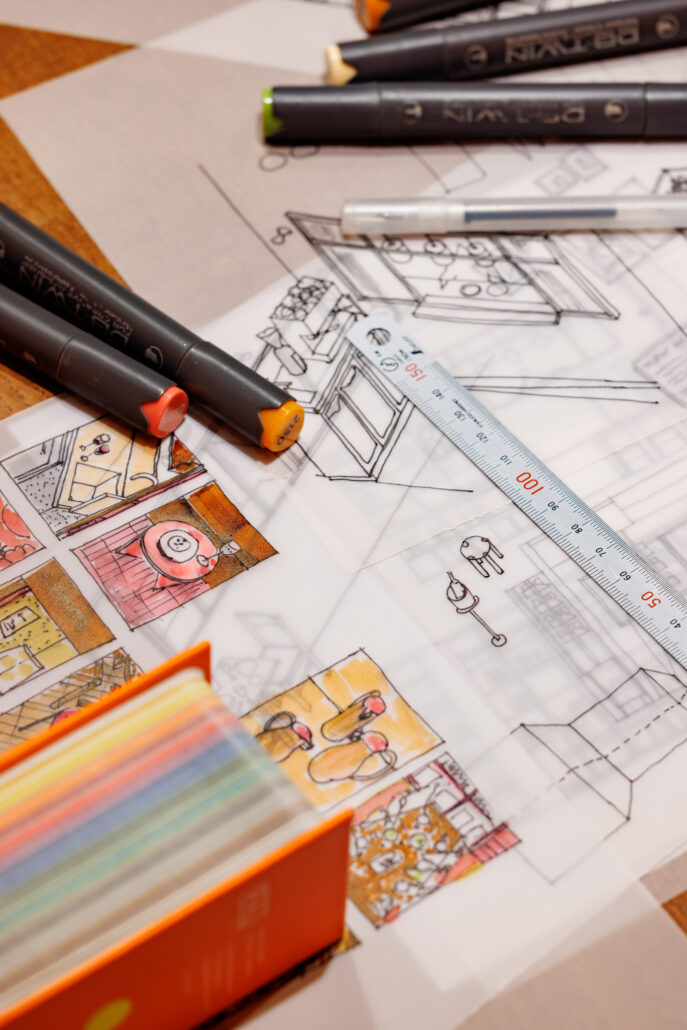
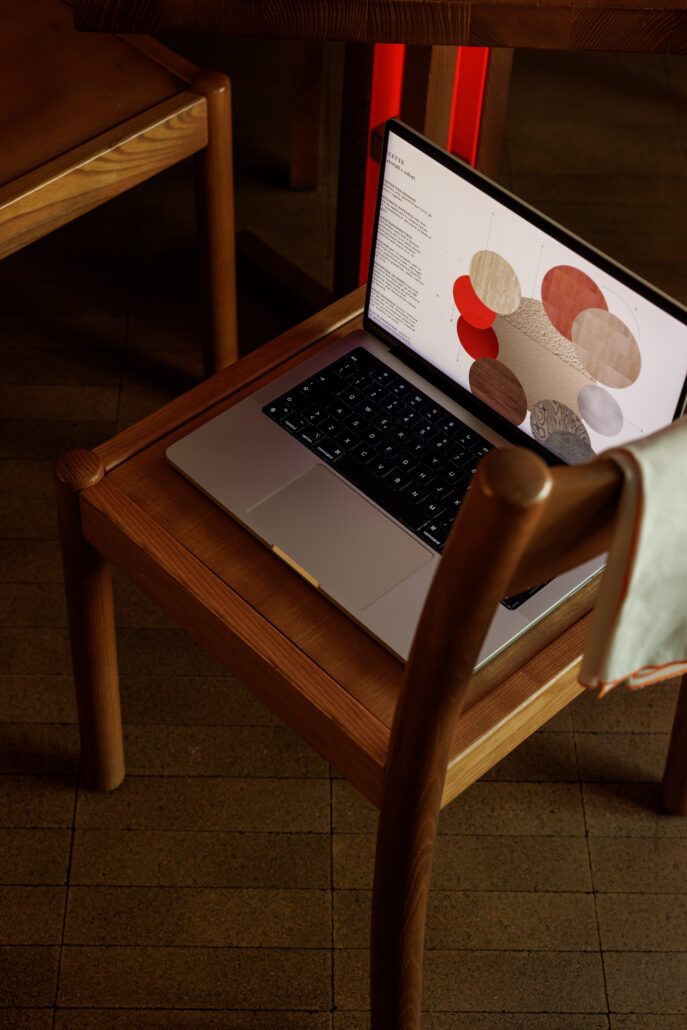
Eleonora comes from an architectural background, while Alessandro’s expertise lies in design and visual communication. Partners in both work and life, they share an infectious energy and a remarkable understanding of each other’s ideas. Fittingly, Naessi is a play on connessi, the Italian word for ‘connected’. They set up their own studio at a time when the industry was attracting inexperienced investors with uninspired ideas and tired concepts. For Eleonora and Alessandro, what matters most is the constant exchange of ideas, an ongoing dialogue throughout the creative process and, above all, the opportunity to learn and grow together. An essential ingredient.
Form and function: design at the service of hospitality
For Alessandro D’Angeli, design is first and foremost about art direction. The restaurant’s design must reflect both the menu and, equally importantly, the business vision behind it. Design shapes how people move through a space. If the staff can save ten steps, their work becomes easier, and the service improves. So, it’s not just about aesthetics, it’s above all about functionality.”
Initially, the Santo Palato team had some reservations, fearing the use of colours and materials commonly associated with contemporary design, such as white, steel and glossy surfaces.
“Preconceived ideas about design can sometimes cloud our judgement. But a contemporary Italian trattoria is not a bistro” says Alessandro.
So, from a design perspective, what sets a trattoria apart from a bistro? For one thing, a traditional trattoria has no tall, round tables, but low, rectangular ones with four legs, like those once used by women making fresh pasta by hand. “At Santo Palato, the tables are solid walnut, rectangular in shape, but we opted for a central pedestal, made entirely of wood rather than cast iron.”
A significant departure from tradition, adapted to meet practical needs. All the tables are rectangular, apart from one round, versatile table that can seat anywhere from one to five guests, and a larger communal table. What else defines the character of an Italian trattoria? “The open-door entrance is another defining feature of a traditional trattoria, but in Rome, hygiene and safety regulations make it impractical. So we literally repositioned the entrance door to improve the flow of people coming in, while working around the kitchen’s fixed layout. This allowed us to create a large sliding glass frontage and a practical wooden entrance vestibule. The door acts as a filter rather than a barrier. It’s barely visible, giving you the impression of stepping straight into the restaurant from the street.”
The result is the feeling of a restaurant with its doors wide open, without the unwanted mirror effect created by reflections in the glass. Wood, rather than metal, is central to the traditional trattoria aesthetic. It appears in the coat hooks, the elegant panelling with its thick, rounded edges inspired by Italian carpentry, and the bench seating, whose softened corners provide comfort without the need for upholstery. Naessi Studio also designed a collection of water jugs in three different shapes, representing northern, central and southern Italy. Their distinctive spouts echo details found in the lighting fixtures and frames, drawing inspiration from the architectural features of the surrounding neighbourhood.
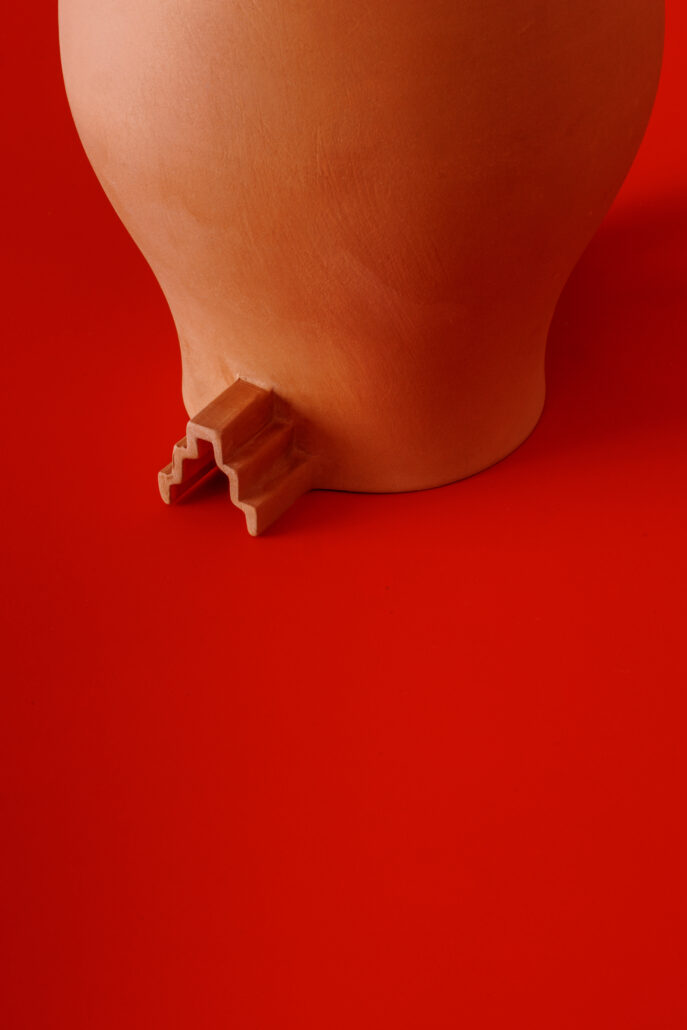
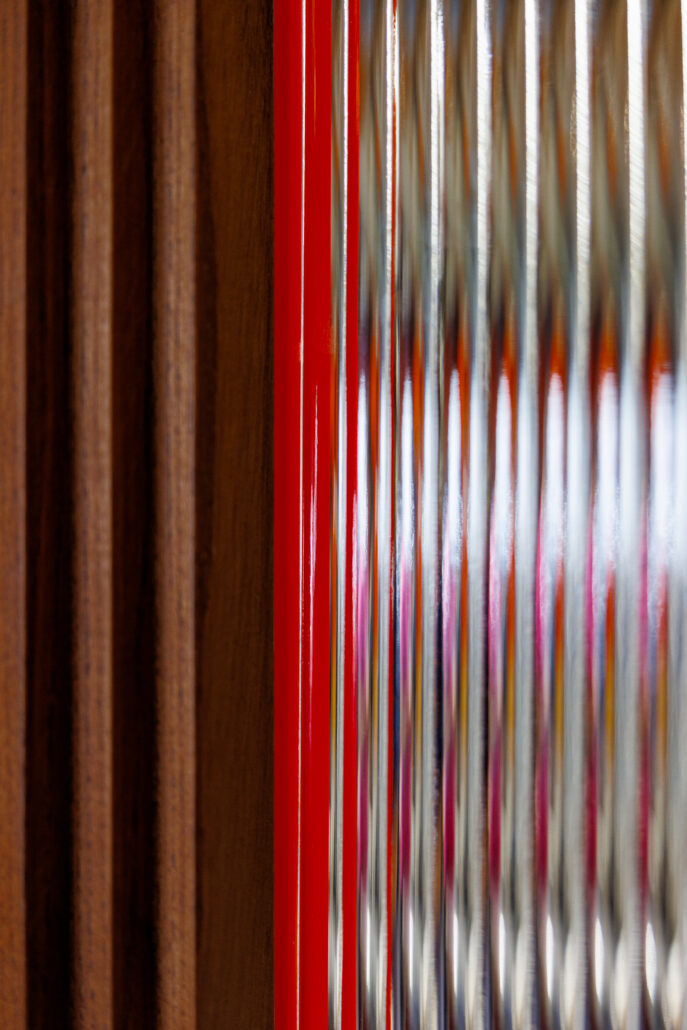
The table setting is simple but carefully considered: mostly white plates, with a few bespoke pieces featuring Sarah’s personal touches. Traditional trattoria tumblers sit alongside professional wine glasses, while the classic chequered tablecloth, now considered far from sustainable, has given way to soft fabric napkins with fluorescent red edging. A subtle nod to the familiar red-and-white tablecloth, without resorting to imitation. Once again, every detail follows the overall design concept. The approach is consistent without being obsessive, guided by common sense and always mindful of the guest’s experience. Take the blackboard, an iconic feature of the original Santo Palato. Its contents have now been incorporated into the printed menu, making the daily specials easy to read wherever you are seated. Two glass blackboards have also been installed in the dining room, particularly useful for events.
Art direction for the contemporary Italian trattoria
On one hand, there are the practical considerations: circulation, space, seating capacity, staff wellbeing and the demands of a menu prepared largely to order. On the other, there is the risk of giving guests the wrong impression of what kind of restaurant this is. Design often acts as a statement of identity, communicating what to expect before anyone has even opened the menu. “At first glance, this place might put some people off. But they’re probably the same people who would be disappointed once they sat down, those expecting a simple platter of cured meats, for instance. It’s a deliberate way of filtering expectations. The space is designed to give guests a clear sense of the food and experience they can expect.”
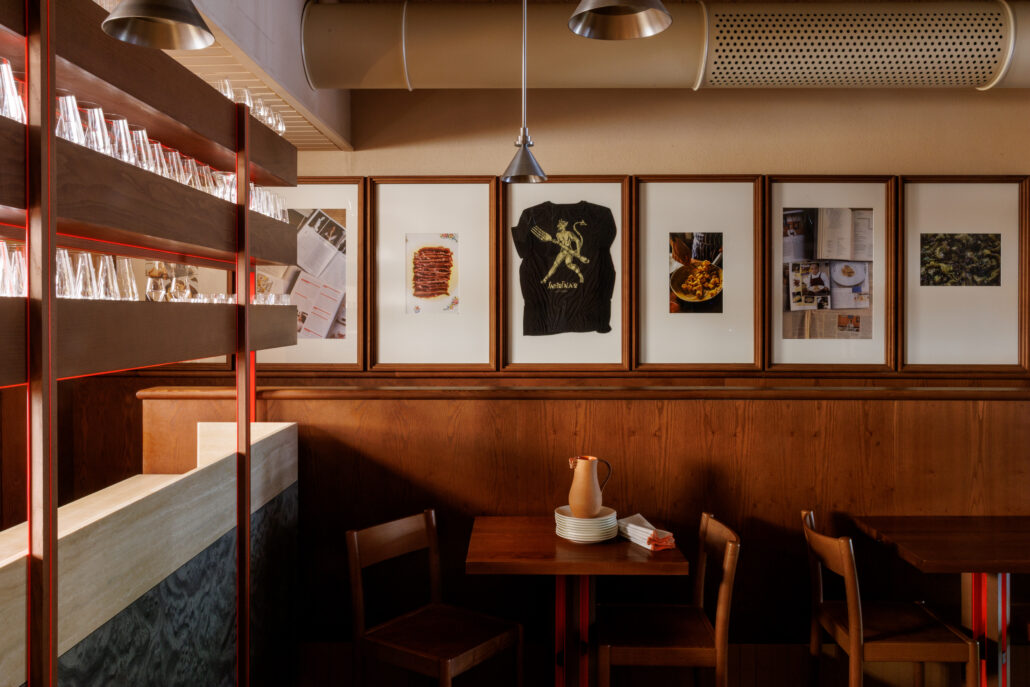

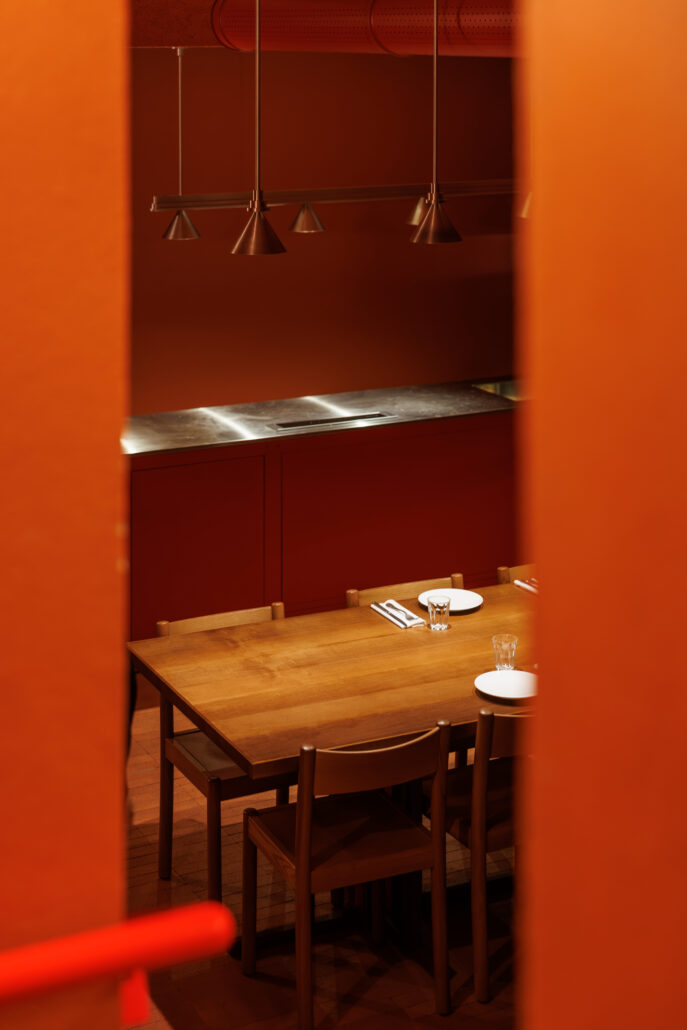
Then there are those who resist change at all costs, who would never dream of repainting a wall or removing a dish from the menu. At Santo Palato, however, the transformation goes well beyond appearances. The entire layout has been rethought to improve circulation and make service more efficient. The service station, positioned in front of the kitchen pass beside the coffee area, replaces the traditional counter where guests would once settle their bill and be offered a digestif. The till now occupies a central, self-contained position, away from the main flow of staff and guests. Drinks are served from a counter at the back of the restaurant, set away from the wall to give staff room to work and a clear view across the dining area. This position also allows them to oversee access to the staircase leading down to Santa Cantina. Intimate and informal, with warm terracotta tones, Santa Cantina has its own kitchen and is designed for tastings and private events. A fluorescent red handrail leads downstairs into an entirely different atmosphere, dominated by an imposing metal wine storage structure. Which brings us to the project’s colour palette. Explains Eleonora: “Red and ochre were the dominant colours in the original Santo Palato. Red in particular, a colour closely associated with food, has been retained but given a contemporary twist, shifting from Pompeian red to fluorescent red. At Sarah Cicolini’s trattoria, this new shade also reflects other aspects of her personality and interests, particularly fashion and streetwear.”
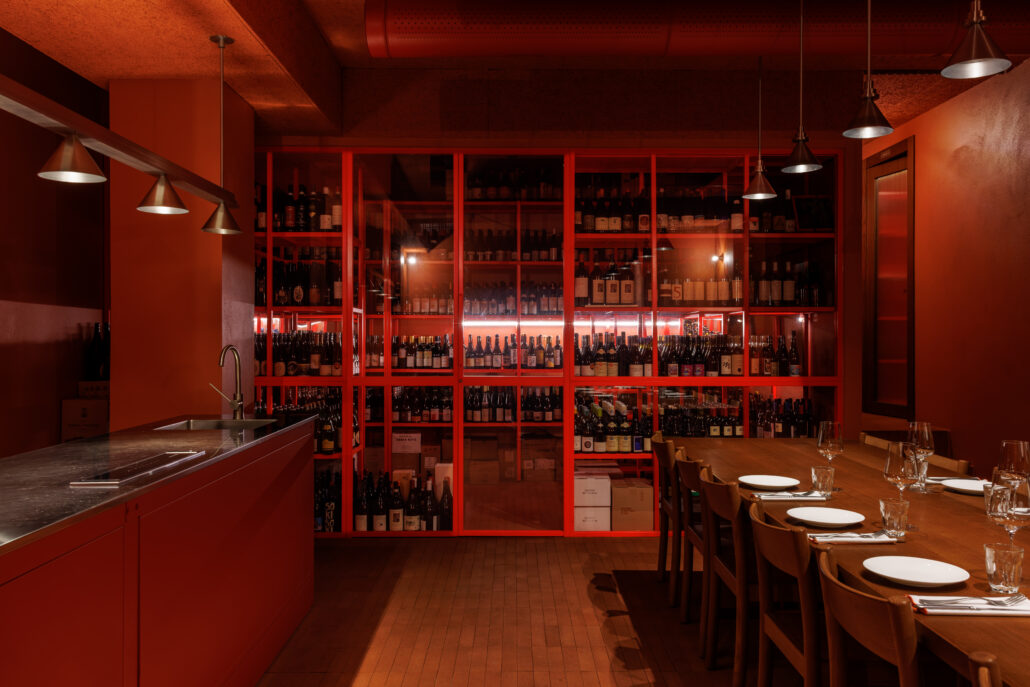
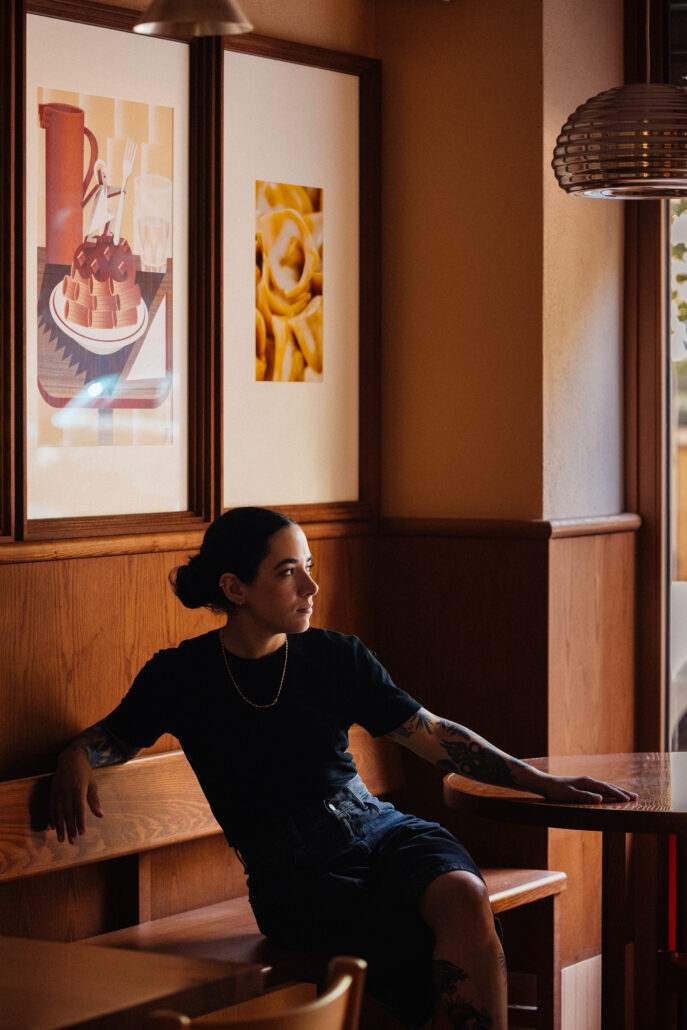
Back upstairs, the question is: terracotta, wood or marble? What makes the ideal flooring for a contemporary trattoria? Naessi Studio opted for a material that brings elements of all three together, combining crushed marble offcuts and mineral aggregates with natural clay. It has the appearance of a cool, stone-like surface, but without relying on newly quarried materials. A sustainable solution, something like the architectural equivalent of quinto quarto, or offal, laid seamlessly like a terrine. Everything has been renewed, nothing left to chance. Yet traces of the past remain, from the iconic Trattoria/Cicolination sign to familiar images scattered throughout the restaurant. Some of the most distinctive elements have found a new home within the wood panelling, arranged as a continuous series of framed sections. Much like the newspaper clippings and celebrity photographs found in traditional trattorias, these frames capture moments from Santo Palato’s history: press coverage, images of signature dishes, customised T-shirts and memories shared with guests.
The natural evolution of a trattoria coming of age
Over the years, Santo Palato’s cooking has evolved, while the restaurant itself remained physically unchanged until last year. Rather like a growing child still wearing the same clothes, eventually the sleeves become too short, and the strain begins to show. Eleonora and Alessandro were regular customers, often lingering after their meals to chat with Sarah. Their collaboration developed naturally. They knew all too well about the long waiting lists and the restaurant’s limited capacity of just 25 guests per service. There was untapped potential, both creatively and commercially. It was clear that Santo Palato needed a bigger kitchen and more space to accommodate its ambitions and reflect how far it had come. Explain Sarah: “Back in 2017, we had a dish on the menu: scorpionfish with fried lamb’s brain and liver mayonnaise. But Mattia (Bazzurri, her sous-chef, ed.) and I soon realised just how impractical it was to serve in the old restaurant, given the limited space, the coordination required between kitchen and dining room, and the complexity of the preparation itself. I always told myself: when we grow up, we’ll put it back on the menu.”
And now that dish is back. Right here. Sarah Cicolini is not one to dwell on the past. The first chapter of Santo Palato laid the foundations for what comes next, driven by ambition and a determination to keep growing. “Pulling down the shutters after our final service was almost a relief. The old restaurant in Piazza Tarquinia had reached its limits. Everything had served its purpose: the tables, the chairs, the kitchen, the space itself.”
Having weathered difficult times, including the closures brought about by the Covid-19 pandemic, Santo Palato was ready to close that chapter. With a new restaurant on the horizon, the team was excited about what lay ahead. “We realised that this new machine had to work perfectly, but also leave room for the unexpected, for a margin of error. In other words, it had to be human – Eleonora concludes – for us as designers, Santo Palato, both the project and the people behind it, represents exactly the kind of creative partnership we’re looking for.”